

Whether you’re sketching floor plans, editing video in a studio, or fielding back-to-back calls in a headset, the desk you sit at shapes how well you work. A desk setup that’s perfect for one job can be a liability in another — an architect needs surface area for large-format drawings, a studio needs cable routing for monitors and interfaces, and a call center desk needs to be compact, comfortable, and built to survive eight straight hours of use. This guide walks through how to plan and assemble a desk setup tailored to your specific space and role, so you’re not stuck retrofitting a generic desk that never quite fits.

Start With How You Actually Work
Before you buy anything, map out your actual workflow. Do you spread out physical materials, or is everything digital? Do you need to stand and move around the desk, or stay seated for long stretches? These answers determine desk depth, height range, and surface material more than any spec sheet will.
- Architects and drafters typically need wide, deep surfaces to accommodate large sheets, tablets, and reference materials side by side.
- Studio professionals (audio, video, or design) need a desk that supports multiple monitors, an audio interface, and often a keyboard tray at a different height than the main surface.
- Call center agents need a compact but ergonomic footprint since the desk is often one of many in a shared floor plan, and comfort over a full shift matters more than surface area.
Desk Setups for Architects
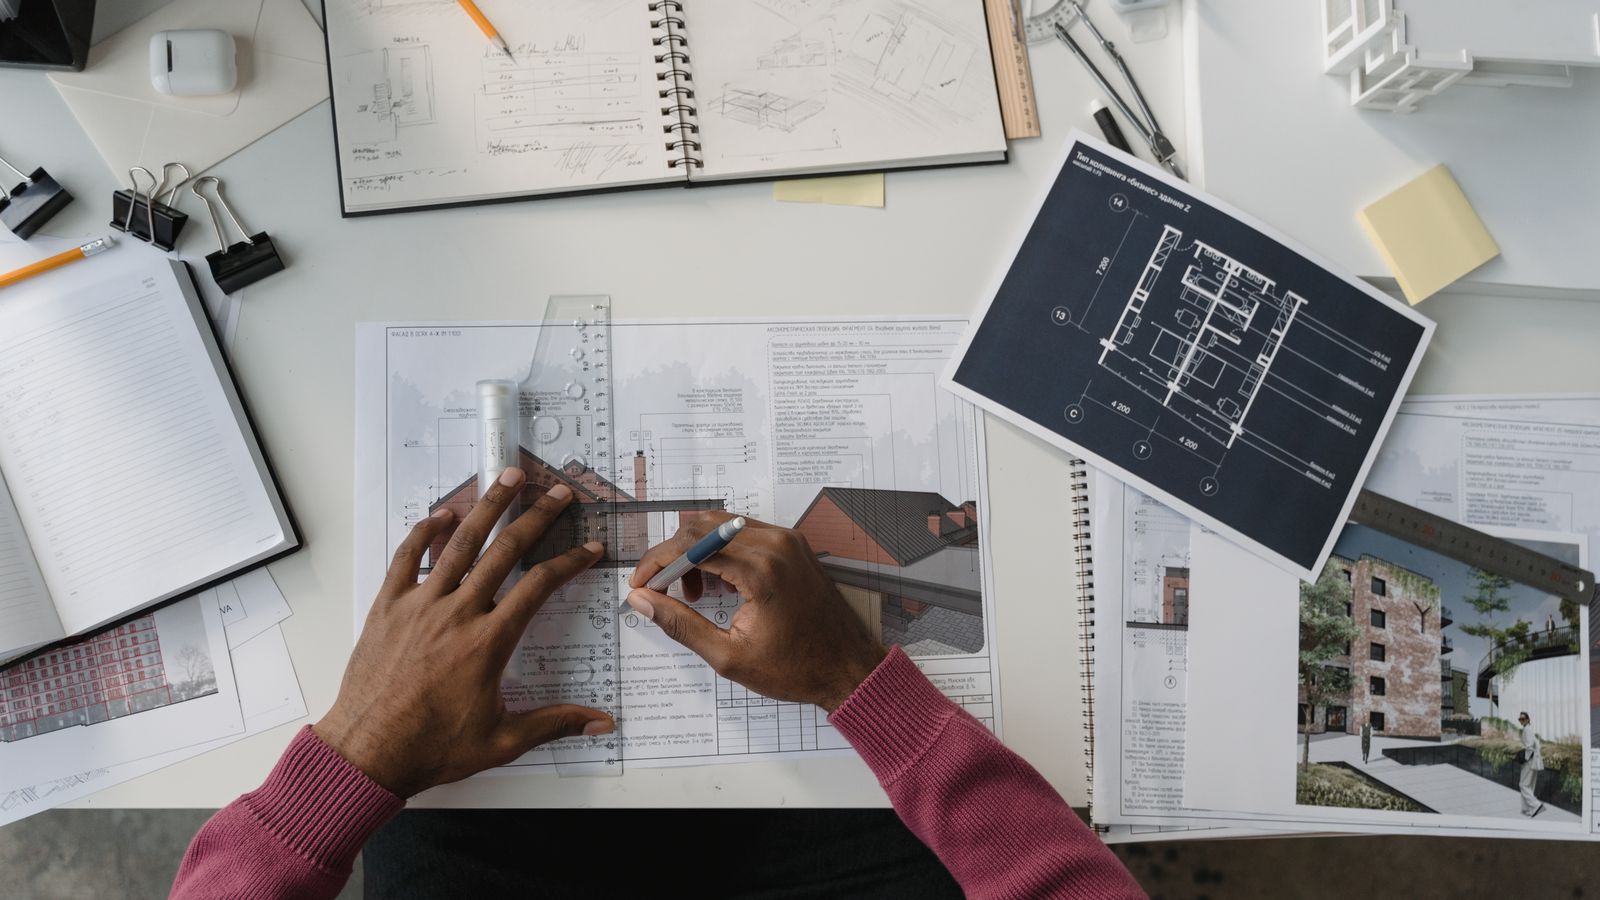
Architecture work demands real estate. You’re juggling drawings, models, a computer for CAD work, and often a tablet for digital sketching. A desk under 60 inches wide will feel cramped almost immediately once you add a second monitor or a printer nearby.
What to Prioritize
- Depth over 30 inches so large-format drawings and rolled plans have room to lay flat.
- Height adjustability — many architects prefer to stand while reviewing plans and sit while doing detailed CAD work, so a sit-stand frame pays for itself quickly.
- A sturdy, scratch-resistant top that tolerates rulers, X-Acto knives, and the occasional dropped tool without gouging.
If you’re outfitting a home studio or a small architecture practice, it’s worth browsing dedicated Desks for Architects to compare surface sizes and height ranges built specifically for drafting and design work rather than general office use.
Desk Setups for Studios
A studio desk — whether for audio production, video editing, photography, or graphic design — is really a command center. You’re not just typing; you’re managing multiple screens, an interface or mixer, and often external drives and controllers within arm’s reach.
Layout Considerations
- Plan your monitor arc first. Two or three monitors should curve slightly toward you so you’re not twisting your neck during long editing sessions.
- Reserve a lower shelf or riser for interfaces and controllers so your primary surface isn’t cluttered with cables and knobs.
- Route cables through a rear channel or grommet before you plug anything in — retrofitting cable management after the desk is full of gear is far more painful.
- Leave a clear zone for a keyboard and mouse or MIDI controller that doesn’t compete with your monitor stands.
A U-shaped or L-shaped layout works well here because it wraps equipment around you instead of forcing everything onto a single flat plane. For options built around multi-monitor and equipment-heavy workflows, take a look at desks for studios that offer the surface area and cable routing studio work demands.
Desk Setups for Call Centers
Call center desks live in a different world than architecture or studio setups. Space is usually tight, the desk is shared or part of a large open floor, and the priority is comfort and durability across long shifts rather than surface area for gear.
What Actually Matters
- A compact footprint that fits standard cubicle or pod layouts without crowding neighboring stations.
- A stable, non-wobbly frame — agents type constantly, and a shaky desk becomes a daily annoyance.
- Cable pass-throughs for headsets, phone lines, and dual monitors that many call center roles now require.
- A surface height that pairs well with an ergonomic chair, since the desk and chair together determine whether agents finish a shift comfortable or sore.
If you’re furnishing a call center floor or a home-based call center role, check out best desks for call centers for compact, durable options designed around long seated shifts rather than open creative work.
How to Set Up Your Desk Step by Step
Once you’ve picked the right desk category for your space, the setup process itself is largely the same across roles:
- Measure your space first. Note the width, depth, and any obstructions like windows, outlets, or doorways that limit desk placement.
- Position the desk near power and data. Running extension cords across a walkway is a tripping hazard and looks unprofessional in shared spaces.
- Set the desk (or frame) to your ideal seated height. Elbows should rest at roughly 90 degrees when your hands are on the keyboard.
- Install monitor arms or risers before cabling anything. It’s much easier to route cords through an empty arm than around a fully mounted monitor.
- Add your primary tools — drafting tools for architects, interfaces and controllers for studio work, headset and phone dock for call center desks.
- Test the setup for a full working session before finalizing accessory placement. You’ll notice awkward reaches or glare you missed during initial setup.
- Adjust chair height and desk height together so your feet are flat on the floor and your screen sits at eye level.

Common Mistakes to Avoid
- Buying on surface size alone. A huge desk with the wrong height range or no cable management still creates daily friction.
- Ignoring cable routing until the end. Retrofitting cable channels around installed equipment wastes time and looks messy.
- Skipping the chair-desk pairing. Even the best desk feels wrong if the chair height and desk height fight each other.
- Choosing a fixed-height desk for tasks that benefit from standing. Architects and studio workers especially benefit from being able to stand while reviewing work.
- Underestimating shared-space constraints. Call center desks need to fit neighboring stations, not just look good in isolation.
Safety and Comfort Notes
Regardless of desk type, keep frequently used items within a comfortable reach to avoid repetitive twisting or overextending. Secure loose cables so they don’t become a trip hazard, especially in shared studio or call center floors. If your desk is height-adjustable, get into the habit of alternating between sitting and standing every hour or so — this small habit reduces fatigue significantly over a full workday.
FAQ
Can one desk work for both architecture and studio work?
Sometimes, if it’s deep enough for drawings and has room for monitor arms, but the two workflows have different priorities. A hybrid workspace may need a wider, deeper desk than either use case alone would require.
Do call center desks need to be height-adjustable?
It helps but isn’t mandatory. Since call center roles are typically seated for full shifts, a fixed-height desk paired with a properly adjusted chair can work fine, though sit-stand options are increasingly common for wellness reasons.
How much desk depth do architects really need?
Aim for at least 30 inches of depth, and more if you regularly work with large-format prints or physical models alongside a computer.
What’s the biggest setup mistake people make?
Finalizing cable routing and accessory placement before testing the setup during an actual working session. Small adjustments become obvious only once you’ve used the desk for real work.
Should I plan the desk layout before or after buying furniture?
Always plan first. Measure your space, sketch your ideal layout, and only then shop for a desk that matches those dimensions and features — it saves returns and rework.